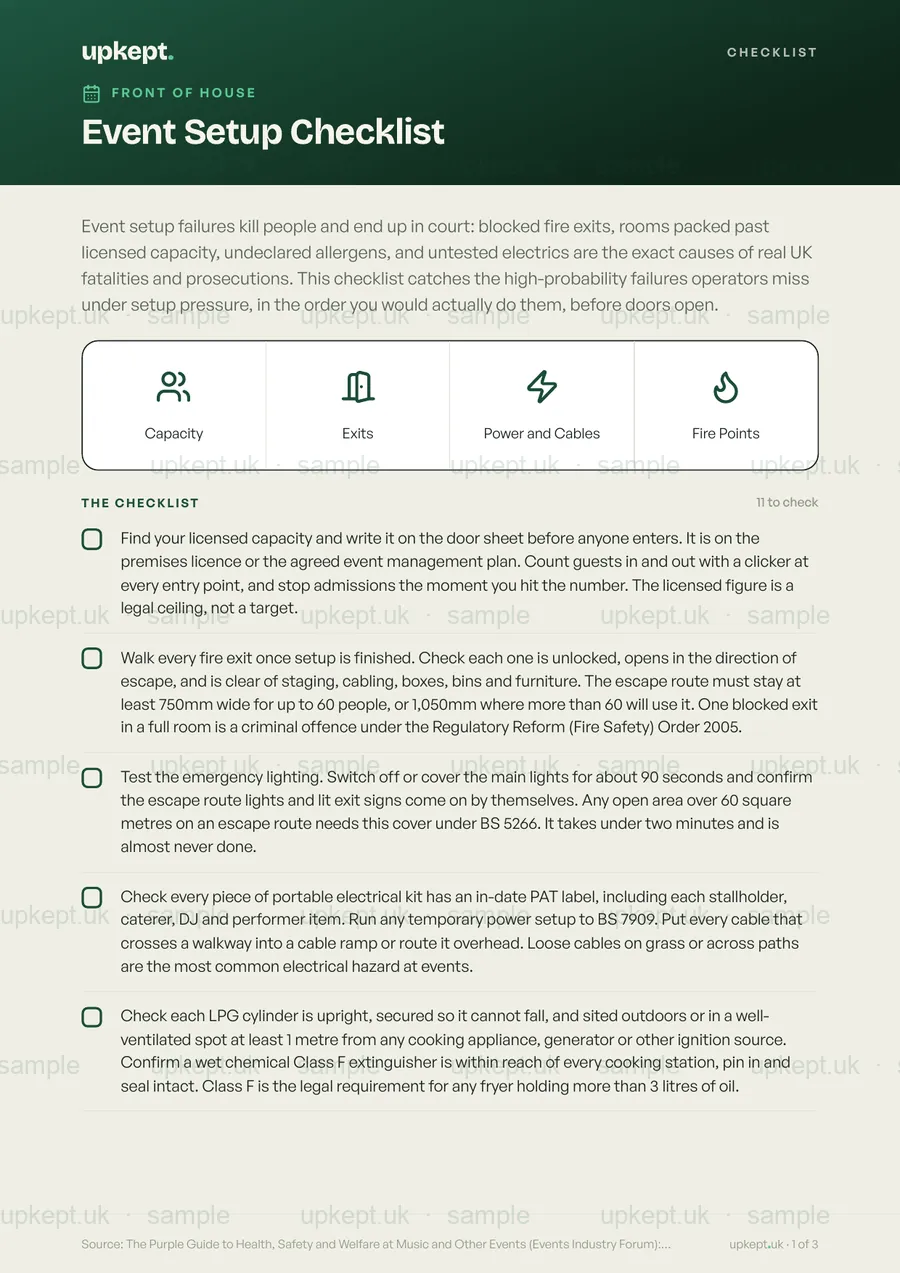
A sample page of the actual document
Event Setup Checklist
Event setup failures kill people and end up in court: blocked fire exits, rooms packed past licensed capacity, undeclared allergens, and untested electrics are the exact causes of real UK fatalities and prosecutions. This checklist catches the high-probability failures operators miss under setup pressure, in the order you would actually do them, before doors open.
Built on published UK guidance Show sources
The Purple Guide to Health, Safety and Welfare at Music and Other Events (Events Industry Forum): Medical (Tier 1 to 5 framework), Crowd Management, Electrical Safety. Regulatory Reform (Fire Safety) Order 2005 (responsible person duties, escape routes, fire-fighting equipment). Approved Document B, Fire Safety (escape route widths; 40 persons per minute per 525mm unit discharge rate). BS 5266-1 (emergency and anti-panic lighting; 60 square metre open-area threshold). BS 7909 (temporary electrical systems for entertainment). Food Information Regulations 2014 (SI 2014/1855), allergen information for non-prepacked food. Food Safety (Temperature Control) Regulations 1995 (8 degrees C cold-holding limit, 63 degrees C hot-holding). UKLPG Code of Practice 24 Part 3 (LPG at catering events; 1 metre separation from ignition sources). Green Guide, Guide to Safety at Sports Grounds, 6th edition, SGSA (steward ratios).
Replaces a DIY doc, and you get every future update free when the guidance changes.
30-day money-back guarantee.
3 for 2 on documents and packs. Add 3 and your cheapest is free.
- A clean one-page PDF, ready to print
- Opens and ticks off on any phone
- Clear, no jargon, easy to follow
- Free updates whenever the guidance changes
Or get all 56 templates
The Everything Bundle: every template today and every future one.£399 one-off, instead of £686 bought separately.
What’s on it
11 things to check.
Everything that matters, nothing that does not. Here is the full list, exactly as it appears on the template.
- 1Find your licensed capacity and write it on the door sheet before anyone enters. It is on the premises licence or the agreed event management plan. Count guests in and out with a clicker at every entry point, and stop admissions the moment you hit the number. The licensed figure is a legal ceiling, not a target.
- 2Walk every fire exit once setup is finished. Check each one is unlocked, opens in the direction of escape, and is clear of staging, cabling, boxes, bins and furniture. The escape route must stay at least 750mm wide for up to 60 people, or 1,050mm where more than 60 will use it. One blocked exit in a full room is a criminal offence under the Regulatory Reform (Fire Safety) Order 2005.
- 3Test the emergency lighting. Switch off or cover the main lights for about 90 seconds and confirm the escape route lights and lit exit signs come on by themselves. Any open area over 60 square metres on an escape route needs this cover under BS 5266. It takes under two minutes and is almost never done.
- 4Check every piece of portable electrical kit has an in-date PAT label, including each stallholder, caterer, DJ and performer item. Run any temporary power setup to BS 7909. Put every cable that crosses a walkway into a cable ramp or route it overhead. Loose cables on grass or across paths are the most common electrical hazard at events.
- 5Check each LPG cylinder is upright, secured so it cannot fall, and sited outdoors or in a well-ventilated spot at least 1 metre from any cooking appliance, generator or other ignition source. Confirm a wet chemical Class F extinguisher is within reach of every cooking station, pin in and seal intact. Class F is the legal requirement for any fryer holding more than 3 litres of oil.
- 6Check cold units read 8 degrees C or below and hot holding reads 63 degrees C or above before any food is served, and write both readings down. 8 degrees C is the legal cold limit in England, so set fridges to 5 degrees C to give yourself a margin. Do not serve from any unit that is out of range until it recovers.
- 7Walk the allergen information one more time, right before service. Confirm all 14 named allergens are correct for every dish on the board or allergen sheet, and that staff know how to answer if a guest asks. This is required under the Food Information Regulations 2014. The usual failure is a last-minute menu swap that nobody updates on the display.
- 8Confirm first aid cover is in place and matched to your crowd size before doors open. Under the Purple Guide, an event under 500 people at low risk (Tier 1) needs at least a named first aider with a stocked kit; 500 to 2,000 (Tier 2) needs professional medical staff, not volunteers. Write down who is on duty, where they are based, and confirm their radio or phone works.
- 9Position your stewards before doors open and confirm the headcount. The Green Guide baseline is 1 steward per 250 attendees, rising to 1 per 100 where the crowd is dense, alcohol-led or higher risk. Each steward must wear a visible tabard or lanyard and be able to point to the nearest fire exit, first aid point and event control.
- 10Walk the site map against what is physically on the ground. Confirm the first aid point, toilets and any defibrillator are signed and visible from the main crowd area, with direction arrows where needed. Emergency services work to the agreed map; if the real layout differs, they lose time when it matters.
- 11Record every check above in writing, with the time and the name of who did it. A walkround that is not written down does not exist to an inspector or a court. The responsible person under the Fire Safety Order must be able to show the checks were done and what was found.
Good to know
Most operators set capacity from floor area, but exit width is usually the lower, binding number. UK fire guidance assumes a fixed escape rate of 40 people per minute through each 525mm unit of exit width (Approved Document B). So a standard 1,050mm exit clears roughly 80 people a minute, and over a typical 2.5-minute escape window discharges about 200 people, not the higher figure a floor-area sum suggests. If your total exit width cannot clear your headcount inside that window, your real safe capacity is below your licensed number, and you are exposed before the room is even full.
Source: The Purple Guide to Health, Safety and Welfare at Music and Other Events (Events Industry Forum): Medical (Tier 1 to 5 framework), Crowd Management, Electrical Safety. Regulatory Reform (Fire Safety) Order 2005 (responsible person duties, escape routes, fire-fighting equipment). Approved Document B, Fire Safety (escape route widths; 40 persons per minute per 525mm unit discharge rate). BS 5266-1 (emergency and anti-panic lighting; 60 square metre open-area threshold). BS 7909 (temporary electrical systems for entertainment). Food Information Regulations 2014 (SI 2014/1855), allergen information for non-prepacked food. Food Safety (Temperature Control) Regulations 1995 (8 degrees C cold-holding limit, 63 degrees C hot-holding). UKLPG Code of Practice 24 Part 3 (LPG at catering events; 1 metre separation from ignition sources). Green Guide, Guide to Safety at Sports Grounds, 6th edition, SGSA (steward ratios).
Good to know
Questions, answered
What is the Event Setup Checklist?
Event setup failures kill people and end up in court: blocked fire exits, rooms packed past licensed capacity, undeclared allergens, and untested electrics are the exact causes of real UK fatalities and prosecutions. This checklist catches the high-probability failures operators miss under setup pressure, in the order you would actually do them, before doors open.
Why does it matter?
Most operators set capacity from floor area, but exit width is usually the lower, binding number. UK fire guidance assumes a fixed escape rate of 40 people per minute through each 525mm unit of exit width (Approved Document B). So a standard 1,050mm exit clears roughly 80 people a minute, and over a typical 2.5-minute escape window discharges about 200 people, not the higher figure a floor-area sum suggests. If your total exit width cannot clear your headcount inside that window, your real safe capacity is below your licensed number, and you are exposed before the room is even full.
How do I get it, and is it up to date?
The PDF downloads the moment you check out, prints sharp in black and white, and opens on any phone. It is reviewed for August 2026 and you get any future update free when the official guidance changes.